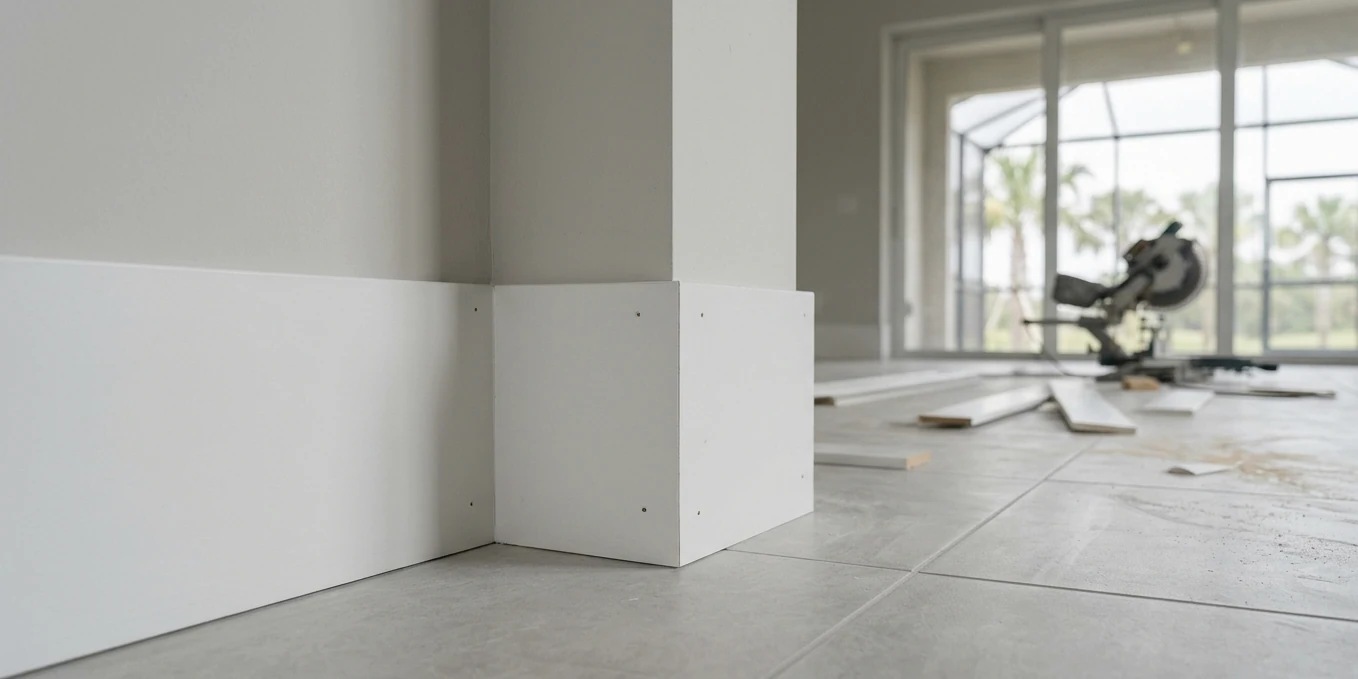
Why builder base looks thin
Most production homes in Wesley Chapel were finished with 3 1/4 inch MDF colonial baseboard and matching 2 1/4 inch door casing. It does the job, but in rooms with 9 or 10 foot ceilings it reads small. Moving to 5 1/4 inch base, or 7 1/4 inch in great rooms, changes how a room feels more than most people expect, and it costs far less than new floors.
Taller base also covers more of the wall bottom, which helps when the old base leaves a paint line or dents behind.
Picking the material for each room
MDF that sits on a tile floor where mop water or a toilet leak reaches it will wick moisture and swell at the bottom edge. That is why we mix materials in one house rather than using one product everywhere.
- Primed MDF is smooth, straight and affordable for bedrooms and living areas.
- Finger-jointed pine holds nails better and shrugs off vacuums and toy trucks.
- PVC base is our pick for bathrooms, laundry rooms and the wall beside a slider, because it does not swell when wet.
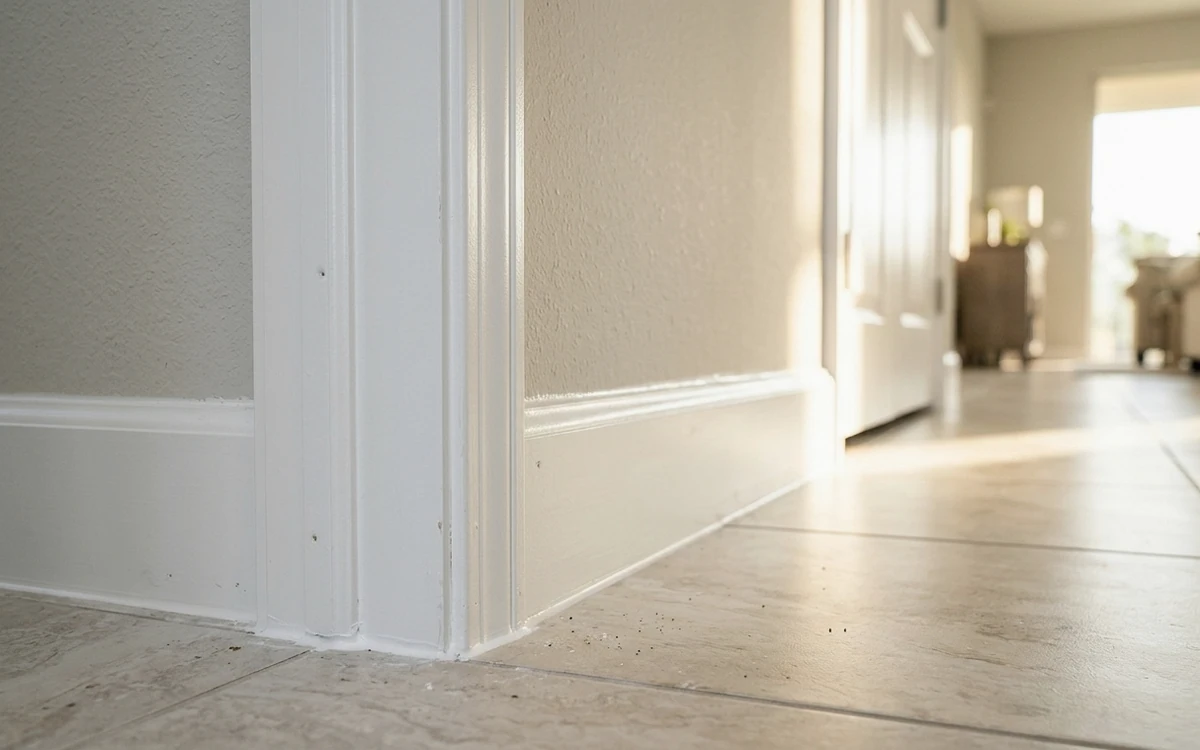
Concrete block walls and tile floors
Exterior walls in most local homes are concrete block with furring strips and drywall on the inside. Nails have to find those furring strips or the base will not stay tight, so we mark them before fastening and add construction adhesive where they are spaced wide. Interior walls are wood or metal studs, which are easier to hit.
Tile floors are rarely flat edge to edge. Rather than leaving a gap and hoping a fat bead of caulk hides it, we scribe the base to follow the floor where the dip is noticeable, then caulk and fill the nail holes so each run looks like one piece.
Doors, windows and new flooring
We can replace door casing to match the new base, add a stool and apron to drywall-wrapped windows, and install shoe molding when new vinyl plank leaves an expansion gap. Inside corners are coped, not just mitered, so they stay closed as the house moves through dry winters and wet summers.
Painting can be part of the same job or a separate visit through trim and baseboard painting. Many homeowners add crown molding at the same time so the top and bottom of the room match.
Call us when you notice
- New flooring left a gap under the old base
- Bathroom baseboard is swollen at the bottom edge
- The trim looks undersized for your tall ceilings
- Inside corners have opened into visible gaps
- Base is dented and chipped from years of vacuuming
How a baseboard & trim installation job runs
Measure and choose
We measure each room, bring profile samples, and agree on height and material room by room.
Remove old trim
Old base is scored at the caulk line and pried off gently to protect drywall and new floors.
Locate fastening
Furring strips and studs are marked so every length is nailed into something solid.
Cut and fit
Lengths are coped at inside corners, mitered at outside corners, scribed to the floor and nailed.
Fill, caulk, paint
Nail holes are filled, joints caulked, and the trim painted in semigloss when painting is in the scope.