Sizing crown to your ceiling
Crown that is too small looks like an afterthought, and crown that is too large makes a bedroom feel low. As a working rule, we suggest about 3 1/2 to 4 1/2 inches for 8 foot ceilings and 5 1/4 to 7 inches for the 9 and 10 foot ceilings common in newer Wesley Chapel homes. We bring short sample pieces and hold them up in the room so you see the scale before you decide, which beats guessing from a photo.
Rounded corners and tray ceilings
Many Florida builder homes have bullnose drywall corners, the rounded outside corners you can run a hand across. Standard miters do not sit right against them. We handle them by cutting two or three short angled pieces that step around the curve, or by using corner blocks, depending on the profile you pick.
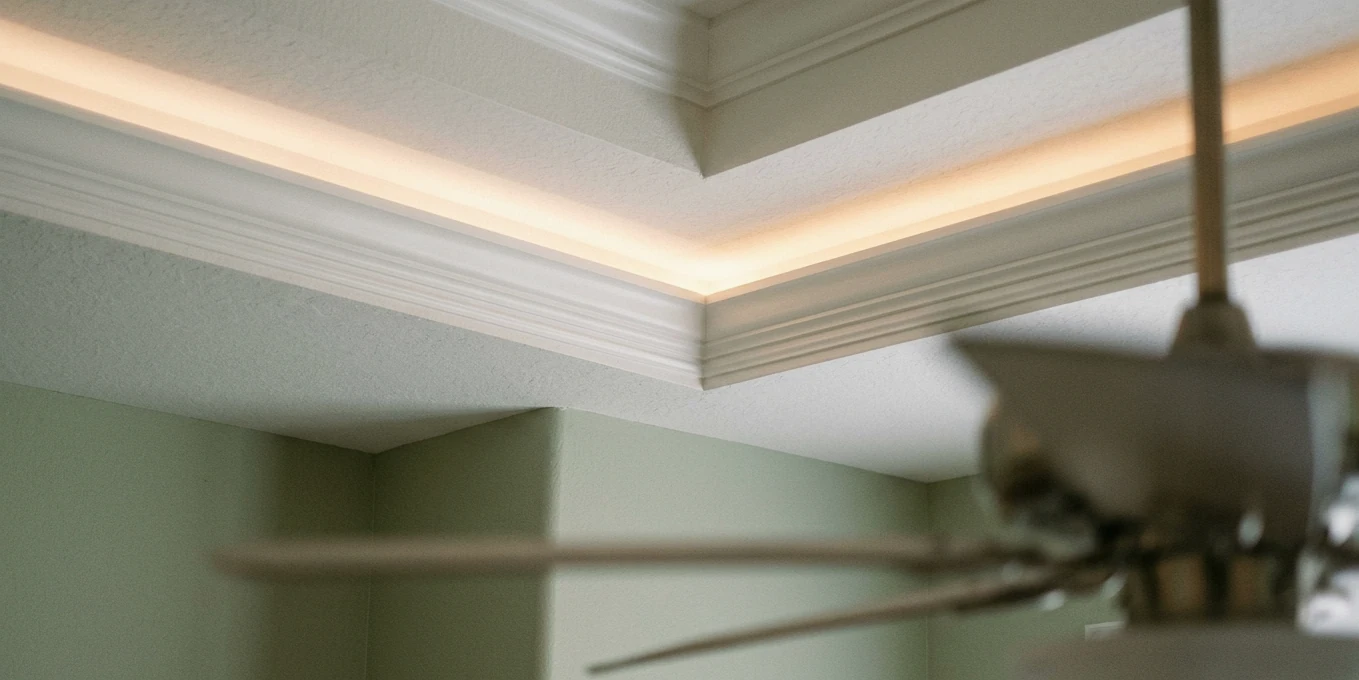
Tray ceilings in owner's suites can take crown at the lower edge, inside the tray, or both. Lighting changes the choice: if you have rope lighting or want an LED strip, the crown can be set out from the wall to hide it. Vaulted great rooms are trickier, and we usually stop the crown where the vault begins rather than chasing the slope across the room.

Seasonal ceiling movement
Some homes with roof trusses show a hairline crack where the ceiling meets an interior wall, opening in one season and closing in another. Crown does not cure that movement. We look for it before installing, fasten the crown so it tolerates some shift, and use a flexible caulk at the top edge. On those walls we tell you plainly that a thin line may show from time to time, rather than promising something no installer can control.
Material, joints and finish
Primed MDF and finger-jointed pine are our standard choices for living areas. In bathrooms we use polyurethane foam crown because steam will not swell it. Long walls get glued scarf joints over solid backing so seams stay closed, and long runs get triangular blocking behind the crown so it cannot sag between fasteners.
We finish with caulk, filler and two coats of semigloss, and can repaint the ceiling during the same visit through ceiling painting. Crown pairs naturally with taller base, so see baseboard and trim installation if both are on your list.
Call us when you notice
- Plain wall corners make a tall room feel unfinished
- Existing crown has open joints or sagging lengths
- A tray ceiling needs a cleaner edge
- You are upgrading a dining room or home office
- Old foam crown in a bathroom has yellowed or cracked
How a crown molding installation job runs
Sample in the room
We hold up sample profiles and agree on size, placement and how each corner will be handled.
Find the framing
Top plates and ceiling framing are located, and blocking is added where runs are long.
Cut and install
Inside corners are coped, outside corners mitered or stepped, and long walls joined with glued scarf joints.
Caulk and fill
Top and bottom edges get flexible sealant, and nail holes are filled and sanded.
Paint and clean
Two coats of trim paint go on, ceiling touch-ups are done, and the room is cleaned.